

Our Dimensional Building Survey Services Explained
Our distinguished team of dimensional building survey specialists have been carrying out important assessments for over four decades. We have carried out all types of measured building surveys in that period, playing our part in the development of commercial projects all over the UK and various countries across different continents. In this article, we explore the types of building survey services that we provide, touch on the surveying equipment we use and assess why these types of surveys are important.
Our Main Dimensional Building Survey Services
In this section, we outline the fundamental type of dimensional building surveys that we are able to provide our clients. In many cases, two or more of these types of surveys combine in a land survey project, to give a more comprehensive overview of the building or group of buildings being surveyed. Merrett Survey combines the very latest surveying technologies with traditional building survey methods to present clients with results that help plan, coordinate and execute the wider project.
Site Plan

The purpose of a site plan is to reveal how a building sits amongst other features on a site, such as site boundaries, other buildings, large trees, powerlines & other utilities. Site plans are often required by property development companies or individuals looking to develop an area, since they need to know the fine details to avoid planning permission and such issues. The plan can be a simplified topographical survey or complex, depending on a client’s need, and can include details of external underground services.
Elevations – Internal & External

Merrett Survey has provided both internal elevation drawings and external drawing elevations for clients across a range of sectors. This type of survey is required when building faces are being altered. Features such as doors, steps, windows and intricate architectural details are often included in the drawing, as well as any other notable features as required. Whilst external elevation work is more commonplace, our team is also adept at carrying out intricate internal elevation drawings.
Our internal elevation drawings can be incredibly detailed and show key aspects of the inside of a building, from electrical points to elaborate stone work, and can include detailed ‘reflected ceiling plans’. Merrett Survey was recently tasked with carrying out detailed elevations, among other types of measured building survey work, at Tom Johnson House in Dublin. Elevation drawings can be carried out independently or can be included as part of a full dimensional building survey.
Floor Plans

Floor plans are created to show the layout of rooms within a building and are presented from an aerial perspective, or as seen from above. One of the most common types of drawings that we are asked to produce, floor plans are significant as they detail the structure of a building and thereby inform decisions on how to go about re-constructing or developing. Our floor plans are always drawn to scale and we can either produce them using more traditional methods or technology such as computer-aided design (CAD) and of course laser scanning & BIM.
We offer bespoke floor plan drawings to our clients to ensure that any unusual or convoluted design elements are shown in the floor plans. Our team can also produce very simplistic floor plans at affordable rates, should a client require a simple drawing for marketing purposes, for example. Our floor plan surveys can include computation of lettable floor space.
Roof Plans
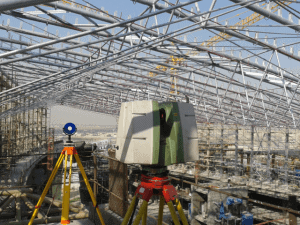
We are highly experienced in producing roof plans, particularly for clients in the construction industry. Our team of dimensional building surveyors have provided plans on high level features where access is difficult, such as chimneys, throughout their time in the industry. Other, smaller elements such as ridges and eaves are accounted for in our detailed roof plans Equally, our team has also carried out roof plans as part of complete dimensional building survey projects.
Acquiring a detailed understanding of the specification of a roof saves money in the long term as future issues can be avoided, with any maintenance or restructuring taking place on the back of the plans. Gaining access to a position where a roof can be thoroughly inspected may be tricky in some instances, but we are able to provide aerial survey services, to capture a complete overview of the roof using drones before drawing up plans.
Sections

A section drawing from Merrett Survey shows as much structural detail as possible, which is highly beneficial for designers as it provides a clear insight into the structural relationship between different rooms and areas of the building. Such insight supplements floor plans, roof plans and elevations. A section type survey basically dissects the building in question and allows those in charge of the project to gain a clear perspective of its structure, for example the ceiling and floor thickness.
Section lines are frequently stated on floor plan drawings and will reveal the section as it is at that precise location, when drawn correctly. In our rapid building survey of Plymouth flats, we were commissioned to create sections, as well as 2D plans and elevations.
Equipment & Technology Used By Merrett Survey
In order to conduct the most detailed, reliable and trustworthy measured building surveys possible, our team makes use of the most advanced technologies, where appropriate. Sometimes, none of these technologies are required and in those cases we revert back to traditional surveying techniques. However, most of the time we apply some sort of surveying technology, as it allows us to work more efficiently and present more accurate data. In particular, technology is important for companies recovering from Covid-19. Below, we outline some of the key technologies that we use when producing the main types of measured surveys.
- Laser Scanning
- Drone or UAVs
- CAD
- Building Information Modelling (BIM Models)
- Virtual & Augmented Reality
If you’re interested in the innovative technology we use in our dimensional building surveys and other land survey projects, we’ve prepared an article on the 4 key ways digital has transformed construction surveys.
Why Are Measured Building Surveys Important?
Regardless of the size of the building, whether someone is looking to make a small addition to a building or a project manager is planning large refurbishments and renovations, a dimensional building survey is fundamental to the success of a project. Without the detailed survey findings, design drawings may overlook important aspects of a project and the desired outcome may be compromised. Another shortcoming that may become a reality without the information provided by a measured survey is planning permission issues.
This leads us onto our next point: avoiding costly mistakes by using inaccurate ‘sketches’ or older incorrect survey data. A building survey can also prevent unforeseen costs from accruing throughout the duration of a project, since the information extracted from the survey allows for careful planning and management throughout the building’s life using BIM. Just as dimensional building surveys can help keep costs low, they also reduce the chances of project delays, as designers and other professionals will have concise survey information from the outset.
Require A Measured Survey? Consult Merrett Survey
If you require a full measured building survey or just some of the services mentioned in this article, contact us by phone, email or contact form today. A member of our team will happily discuss your project and advise on the best course of action to help you achieve the desired results.
If you would like to learn more about the latest developments in laser scanning, dimensional building surveys, and topographical surveying, then be sure to visit our news page often to keep track of breaking events in the industry.

Peter Merrett - Owner & CEO
Get in Touch


