The purpose of a building survey is to collect data on the dimensions of the building allowing for the creation of accurate 3d models of the building.
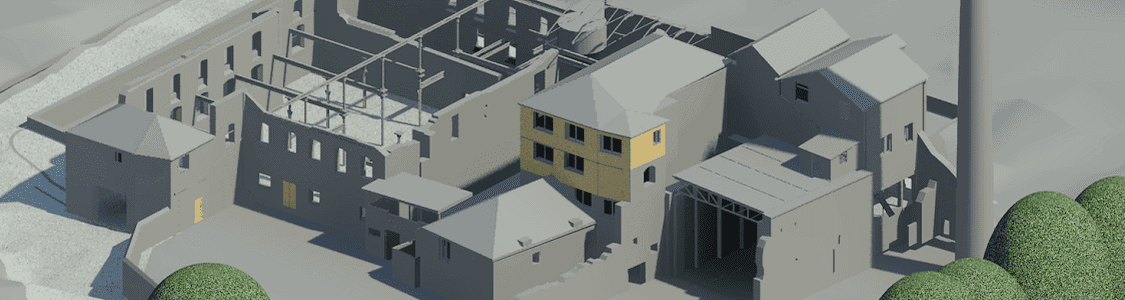
At Merrett Survey Limited, we provide detailed and insightful measured building surveys to all related industries. Our experienced measured surveys team can produce the ‘traditional’ plans, sections, elevations, roof plans and more to provide a complete overview of the building in question. However, using the latest rapid laser scanning methods, we can give you even more insight into the structure using 3D modelling and advanced technology visualisation methods.
Our role is to provide in-depth and reliable 3D models and data in order for architects, structural engineers, interior designers, and builders to give value for the project’s entire life cycle. As part of our wider topographical survey services, we provide measured building surveys on properties that are used for any purpose, regardless of its size or age.
Whether you require a measured survey on a public building, block of flats, retail premise, precious listed building, shop or school, Merrett Survey Limited can provide you with professional building survey services.
Our measured building survey services include:
With the use of advanced technology such as laser scanning, BIM and UAVs, we are able to precisely capture the infrastructure and composition of any building. Our team will then expertly analyse the data, process the information and establish an accurate representation, whether in 2D or 3D.
Our entire dimensional building survey process is fully quality assured so that the modelling and survey results provide the complete and accurate picture to inform your design or refurbishment work.
Ultimately, a measured building survey positively impacts the efficiency of your project, benefits its timeline and enables you to save on costs further down the line through careful planning and problem solving.
Plus, through the application of BIM (Building Information Modelling), the measured building survey model provides the base through which the building or asset can be managed throughout its lifetime.
Discover a case study of ours, in which we carried out a rapid building survey on a block of flats in Plymouth.
We can provide building information modelling solutions and advice throughout each and every stage of your project’s lifecycle. If you have an ongoing building project that you require our help on, speak to our dedicated team. We have the knowledge to step in and apply our surveying expertise at any stage of the process.
Equally, if you are looking for an established measured building surveys team to spearhead your project from the offset, get in touch today. Interested in learning more about our measured building survey services? Contact us on 01392 362161 or fill out the contact form below.
The purpose of a building survey is to collect data on the dimensions of the building allowing for the creation of accurate 3d models of the building.
Our building surveys use cutting edge technologies in order to create the most accurate models possible. We use technologies such as laser scanning and BIM to create these models.
Building surveys can be completed on any type of building no matter its purpose. Whether it’s a public building, block of flats, retail premise, listed building, shop or school building surveys can be completed on it in order to provide accurate digital information on the building.
The data collected can be used for creating many different models and creating easy to read diagrams on the building which has been scanned. This allows for easy display of the data which has been collected.


