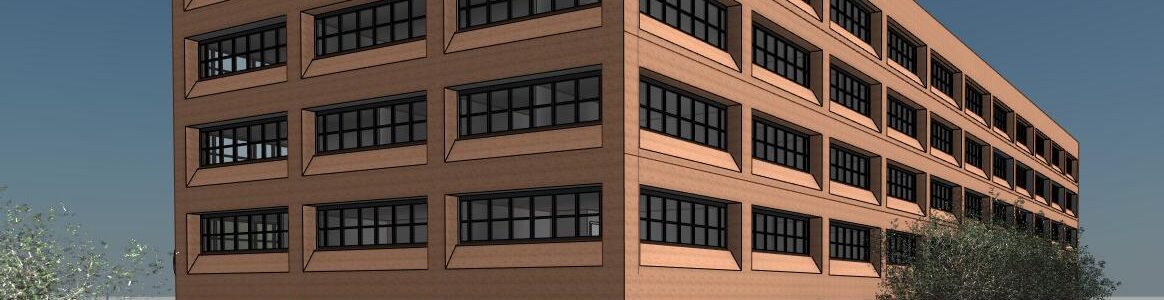
Merrett Survey were commissioned to survey a 1970’s five-storey over basement (with plant room on the roof) office building of approximately 10500m2, located in Dublin. The building is situated adjacent to a number of protected structures, which our measured building surveys team also surveyed. Detailed elevations, floor plans and sections were produced, and a BIM model of Tom Johnson House was provided for the design team who were working on a deep retrofit of the building.
As geospatial experts with almost 40 years of experience, Merrett Survey Limited has utilised laser scanning and BIM technologies across wide-ranging industries and sectors. Whether it is topographical surveys for the design of new build developments, laser scanning for measured building surveys or the creation of Building Information Modelling (BIM) for existing buildings prior to refurbishment and modification, or for an as-built survey of completed buildings.
To learn more about our measured building surveys services or to discover more about the Tom Johnson House survey in Dublin, please feel free to call us on 01392 362161 or send an email to info@merrettsurvey.com.

