
Laser scanning for BIM, or building information modelling, is increasingly becoming a core part of construction projects. As an early adopter and long time advocate of this technology, Merrett Survey Ltd thought it would be of some benefit to explain exactly what building information modelling is and why it’s become so important to the building, and many other industries.
Building information modelling is a fairly broad term that delineates the process of recording, creating, and manipulating the digital information of a constructed asset. Common examples of such assets include buildings, highways, rail lines, complex plants or utilities etc.

This digital information will typically take the form of a representation of a 3D model giving easy access to data concerning every aspect of the built asset. This model then allows construction professionals to design & plan the project collaboratively with multiple parties and in a way that lets them see the outcome before committing to building. More importantly (but often overlooked) is that the BIM enables management of the asset throughout its lifetime. From design, construction, day to day use and management of the building/asset, right through to its decommissioning.
Before the computer age, this type of information about a constructed asset would be presented by a topographical survey and engineering design professional as a blueprint. While a great many impressive building and engineering projects were completed with this alone, the advent of digital technology made it clear how limiting these previous methods were.
First and foremost, 2D blueprints make the completed project very difficult to visualise. Since building projects are ultimately conducted in third-dimensional space, a 2D plan to work from was always going to lose out as soon as a better option came along.
The UK Government has been encouraging the construction industry to modernise and digitalise in order to improve efficiency. This is a sector that has fallen behind others in adopting digital methods to help improve all aspects of the industry.
Nowadays, the most common format by which building information modelling data is created in Autodesk Revit software. Revit allows its users to build an intelligent 3D model using real-world information, whereas CAD programmes such AutoCAD alone primarily provides a tool to create 2D/3D drawings.
The key difference being that Revit models can feature the exact model, specification, material, pricing information etc. of building elements, whereas with AutoCAD it would simply be an accurate drawing of these features. All this being said, these software are often used in conjunction with one another by construction sector professionals.
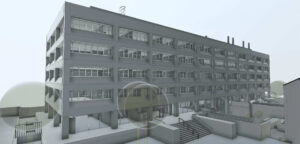
For a new build project, the land surveyors provide a topographical survey of the site, on which the new construction can be designed and managed using BIM.
Where there is an existing structure, say an existing hospital will be extended or refurbished, then land surveyors will utilise laser scanning to create an accurate survey of the structure, and from this they can build the digital 3D BIM model.
It is also possible that topographical land surveyors can be tasked to laser scan and model an existing structure that won’t be redesigned or altered. The BIM model can be used simply as a management tool to plan maintenance and future upgrades or alterations.
Following the above explanation, some of the key benefits that building information modelling by our topographical surveyors can provide the construction sector may already be clear. However, to ensure that the importance of this method is not overlooked, we outline the five key benefits of BIM below.
3D BIM models allow for collaboration between different professionals on a project that their paper forebears did not allow. The cloud-based digital data can be shared with all necessary parties and worked on in a collaborative way, meaning that everyone has a much greater insight into all elements of the project than before this technology was introduced.
By allowing contractors and other workers to see all aspects of the project and produce detailed and accurate plans of the work to be carried out, the risks can be considerably reduced. Not only can potential issues or mistakes be seen ahead of time, the high-level of information available to all parties can reduce the chance of workplace hazards causing problems as well. Note – the laser scanning method is a rapid tool for ‘clash detection’ and seeing where actual construction has differed from the design. This is another aspect that Merrett Survey can manage for you in their construction surveys.
Construction times can also be improved with BIM. The collaborative nature of the digital model allows design and documentation to occur in conjunction with one another rather than in sequence. Documentation performed using BIM models can also be easily and quickly adapted in light of new information, and as a whole this collaborative working can improve coordination which helps projects finish on time.
The more reliable and accurate models that BIM provides leads to higher quality builds at the end of a project. Optimal methods & designs can be assessed and selected much earlier in the project as may otherwise have been possible, and structural deficiencies can be viewed before building takes place.
BIM models can also be used at an early stage of the project to assist with cost estimation. Providing an accurate representation of the real-world site & design, BIM is capable of automating time consuming work quantifying & applying costs, which allows estimators to focus on higher value factors much sooner.
It’s with good reason that building information modelling is so highly thought of in construction and related sectors. If you would like to learn more about building information modelling, our topographical surveys, BIM modelling, or any of our other services, please contact us on 01392362161 or by email at info@merrettsurvey.com. One of our team of professionals will be happy to receive your query.
